
Purposeful room standards
Define appropriate layouts and controls for small rooms, boardrooms and shared collaboration spaces.
Solution concept: bring meeting spaces, collaboration tools and workplace information together around a consistent experience for employees and guests.
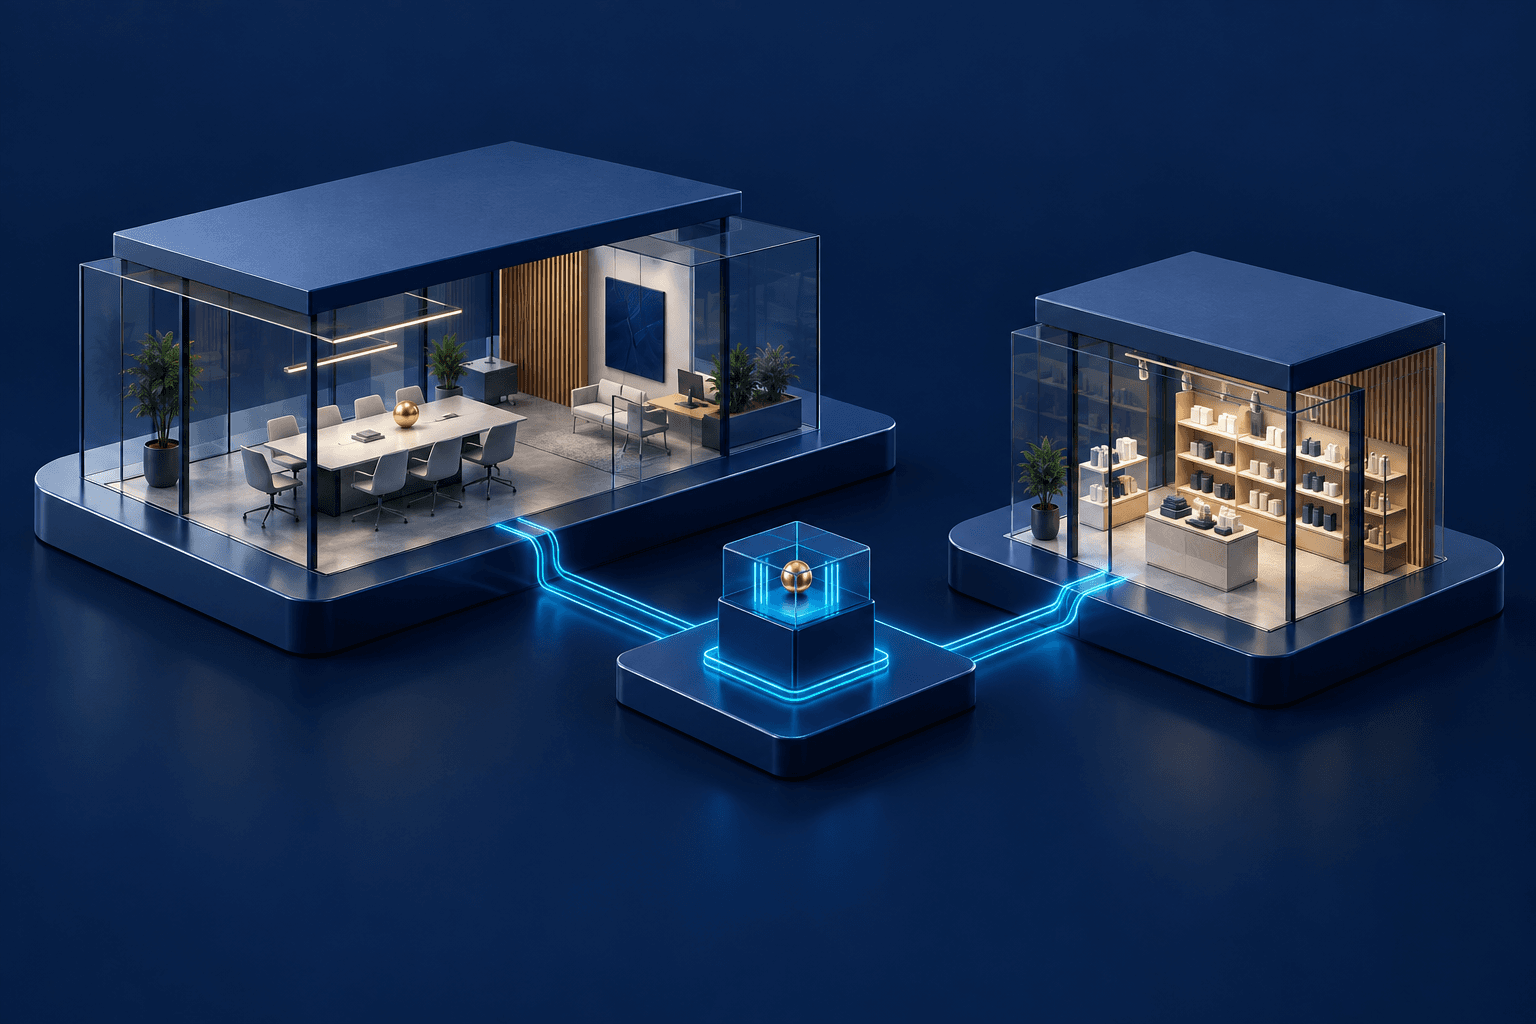
Meeting rooms can behave differently from one another: unfamiliar controls, unreliable audio paths and unclear booking information interrupt collaboration. Support teams may not know a room has a problem until a meeting starts.
A room-by-room workplace concept could align booking information, meeting controls, displays and support procedures. The design would start with room purpose and user journeys, including remote participants and accessibility needs.
Room requirements → network and device readiness → meeting platform and booking integration → managed room experience → support visibility. Equipment would be selected after testing compatibility, acoustics and the physical space.
Define appropriate layouts and controls for small rooms, boardrooms and shared collaboration spaces.
Show approved booking and visitor information on suitable displays without exposing private meeting details.
Provide a room checklist, device inventory, support ownership and a documented fault-reporting route.
A consistent set of controls could reduce confusion when people move between rooms.
A shared inventory and readiness checks could help support teams identify recurring issues.
1. Survey rooms and observe common meeting scenarios. 2. Check network, acoustics and platform requirements. 3. Pilot one room with local and remote participants. 4. Agree the room standard, train users and plan expansion.
Share your current process, existing systems and priorities. Use this concept as a starting point for a scoped technical discussion.
Discover the services and solution concepts behind your next step.